
Conservatory transformations
Conservatory transformations
When changing the roof alone is not enough.
Turn an uncomfortable, dated or poorly connected conservatory into a room that works more naturally with the rest of your home.
A SpaceGraft transformation can extend beyond the roof to address frames, doors, walls, internal finishes, layout and the underlying suitability of the existing structure.
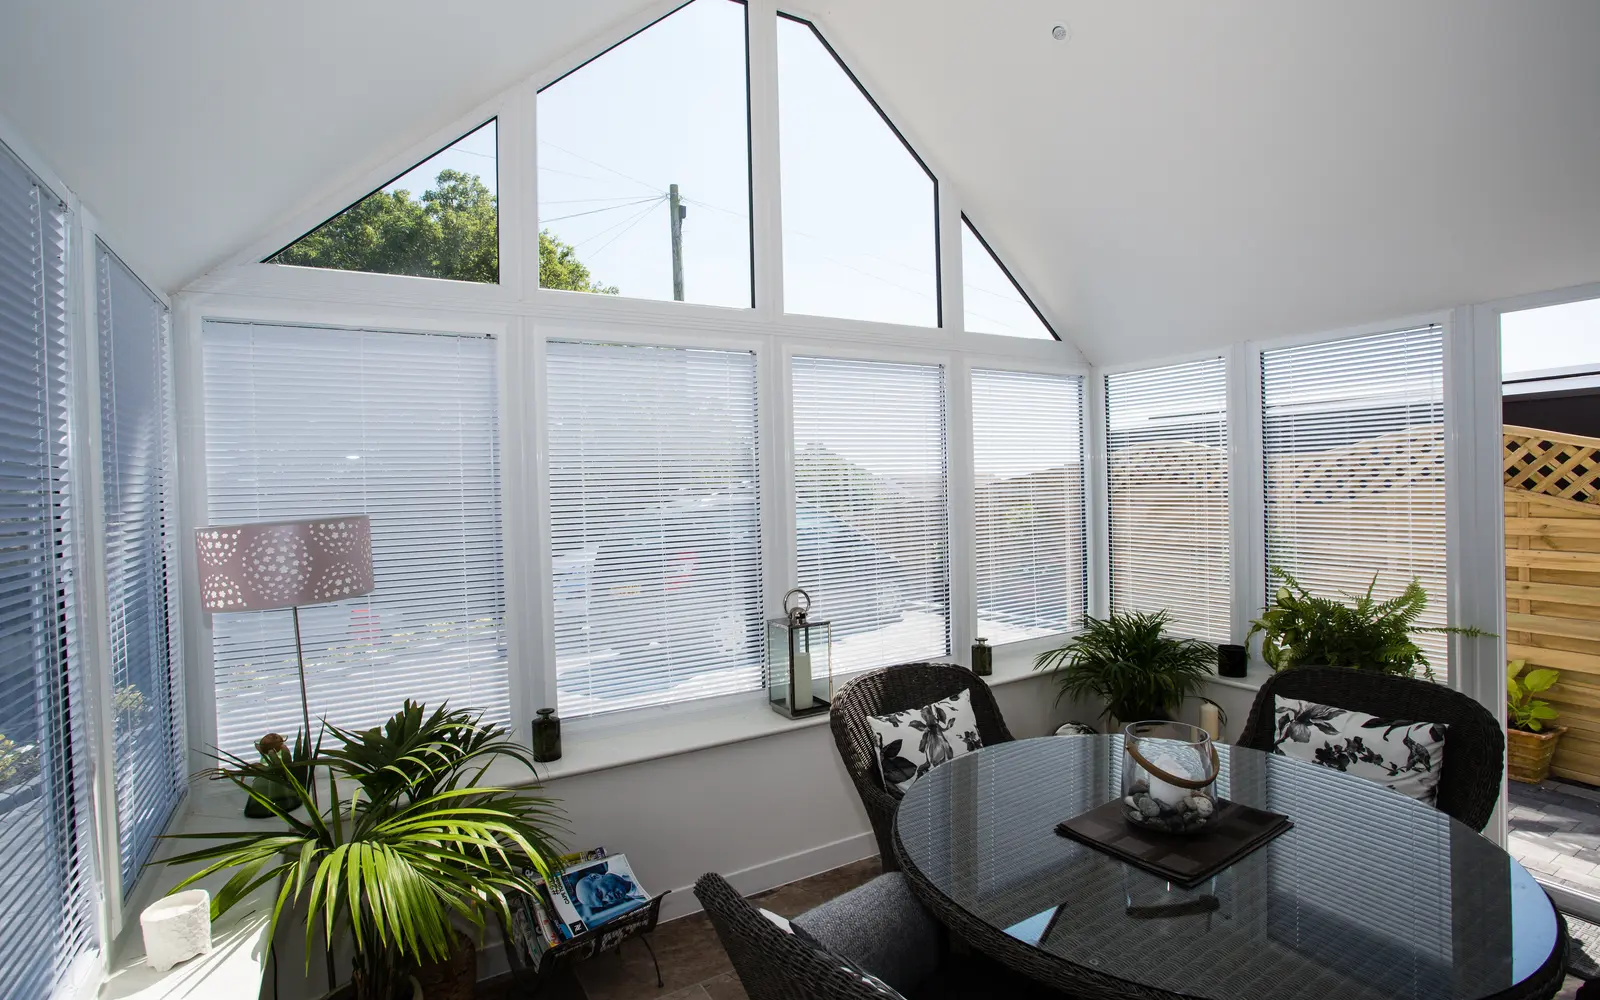
No drawings needed to begin.Tell us what is not working now and what you would like the room to do better.
A small team stays involved.The conversation, proposal and delivery are kept connected rather than handed from one department to another.
We manage the practical process.Design, specification, Building Control and the agreed finishing work are coordinated as one project.
Improve more than the appearance
A broader transformation may be appropriate where:
- the room is regularly too hot, too cold or affected by glare;
- the roof, frames or doors are reaching the end of their useful life;
- the existing layout or openings restrict how the room can be furnished;
- the connection with the house feels awkward or isolated;
- the internal finish no longer suits how the room is used;
- the base, walls or supporting structure require investigation;
- the homeowner wants the room to feel more like a natural continuation of the home.
The right level of change
Retain what works. Change what does not.
01 — Roof-led transformation Retain a suitable base and frames while replacing the existing roof and coordinating the internal ceiling, plastering and related finishes. Where the roof is genuinely the main issue, our replacement conservatory roof service may be the more focused route.
02 — Full-room transformation Replace or alter the roof, windows, doors, frames, wall areas, internal finish, flooring, lighting or heating as one coordinated project.
03 — Remove and rebuild Where the existing conservatory is unsuitable, remove it and develop a replacement modular room rather than investing further in a structure that cannot support the intended result.
The initial assessment should establish which of these routes is genuinely appropriate. A roof replacement should not be recommended as the complete answer when the underlying structure, frames or layout also need attention.
What the project can include
Depending on the agreed scope:
- assessment of the existing roof, frames, base and room;
- replacement Leka warm roof;
- rooflights or glazed roof elements where suitable;
- replacement windows, frames and doors;
- insulated wall or panel changes;
- internal ceiling, plastering and joinery;
- electrical, lighting and heating work through appropriate trades;
- flooring and decoration;
- changes to the room’s internal arrangement;
- structural work to the opening between the conservatory and house;
- complete removal and modular rebuilding;
- planning, Building Regulations and certification arrangements where applicable.
Make the room part of everyday home life
The transformation should address how the room relates to the rest of the ground floor—not only how it looks from the garden.
The door position, threshold, daylight, wall space, heating, internal finish and route between rooms all affect whether the conservatory becomes genuinely useful.
Where a contrasting modern finish is chosen, it should still feel considered. Where materials are intended to match the house, the details and proportions should support that relationship.
Process
01 — Assess Inspect the existing room and identify which parts are suitable to retain.
02 — Define Decide whether the appropriate route is a roof replacement, wider transformation or complete rebuild.
03 — Agree Confirm the design, scope, structure, services, approval route, programme and finishes.
04 — Transform Coordinate the structural, external and internal work through to the agreed level of completion.
Planning and Building Regulations
Planning permission and Building Regulations are separate matters.
A replacement solid roof, structural alteration or new opening between the conservatory and the existing house may require Building Control involvement. An opening between an otherwise exempt conservatory and the main home requires Building Regulations approval.
Wider changes to the room’s size, appearance, use or structure may also affect the planning position. Listed buildings, conservation areas, previous planning conditions and the different rules applying in England and Wales must be considered individually.
Programme
There is no single standard programme for a conservatory transformation because the extent of work varies considerably. A roof-led project may be relatively short; replacement frames, services, structural changes or rebuilding will extend the programme. A specific sequence will be agreed after the existing room has been assessed.
Guarantees
SpaceGraft workmanship will be covered by the 10-year written workmanship guarantee. Applicable Leka and other manufacturer warranties will be listed separately according to the systems and products included in the transformation.
Building Regulations
We take care of the application and evidence.
Where Building Regulations apply, the homeowner is the applicant. We prepare and submit the application on your behalf, while SpaceGraft is recorded as agent, installer and designer where the relevant fields permit. We provide the structural and thermal information and coordinate the inspection requirements.
During the build, we supply the evidence Building Control needs and manage the route through to final sign-off. You do not have to administer the application yourself, and the project-specific charge is shown in the quotation rather than presented as a fixed generic website charge.
Where we work
Projects across our core service area.
We undertake this type of project across Chester & West Cheshire, Wirral, Flintshire and Wrexham, subject to the property, access and project requirements.
FAQs
How is a conservatory transformation different from a replacement roof?
A roof replacement focuses primarily on replacing the roof of a suitable existing structure. A transformation can also address frames, doors, wall areas, internal finishes, services, layout, the connection with the house or complete rebuilding.
Can my existing frames be retained?
Potentially, provided they and the supporting structure are suitable for the proposed roof and intended result. Suitability must be assessed before the project is specified.
Can the windows and doors be replaced as part of the project?
Yes. Frames, windows and doors can be incorporated within a wider transformation. SpaceGraft does not offer them as isolated replacement-glazing work.
Can the doors between the house and conservatory be removed?
Creating an open connection can be considered, but it changes the structural and Building Regulations position. Heat-loss calculations, ventilation, supporting structure and other regulatory requirements may need to be addressed.
What happens if the existing base or conservatory is unsuitable?
Where retaining the existing structure would compromise the result, complete removal and modular rebuilding may be the more responsible route.
Can the room become a kitchen or dining extension?
It may be possible to create a room that supports those uses, but the proposed use, structural opening, thermal performance, services and regulatory requirements must be designed together. It cannot be treated as a cosmetic roof change.
Will a new roof solve every comfort problem?
Not necessarily. The roof is important, but glazing, ventilation, heating, floor and wall construction, draughts and the way the room connects to the house also affect comfort. The assessment should identify the complete cause rather than assume the roof is the only issue.
Do I need planning permission or Building Regulations?
That depends on the work. A structural opening or solid roof will need an appropriate Building Regulations route, while planning depends on the property and extent of external change. We will set out the applicable position for the proposed project.