
Replacement conservatory roofs
Replacement conservatory roofs
A focused warm-roof replacement.
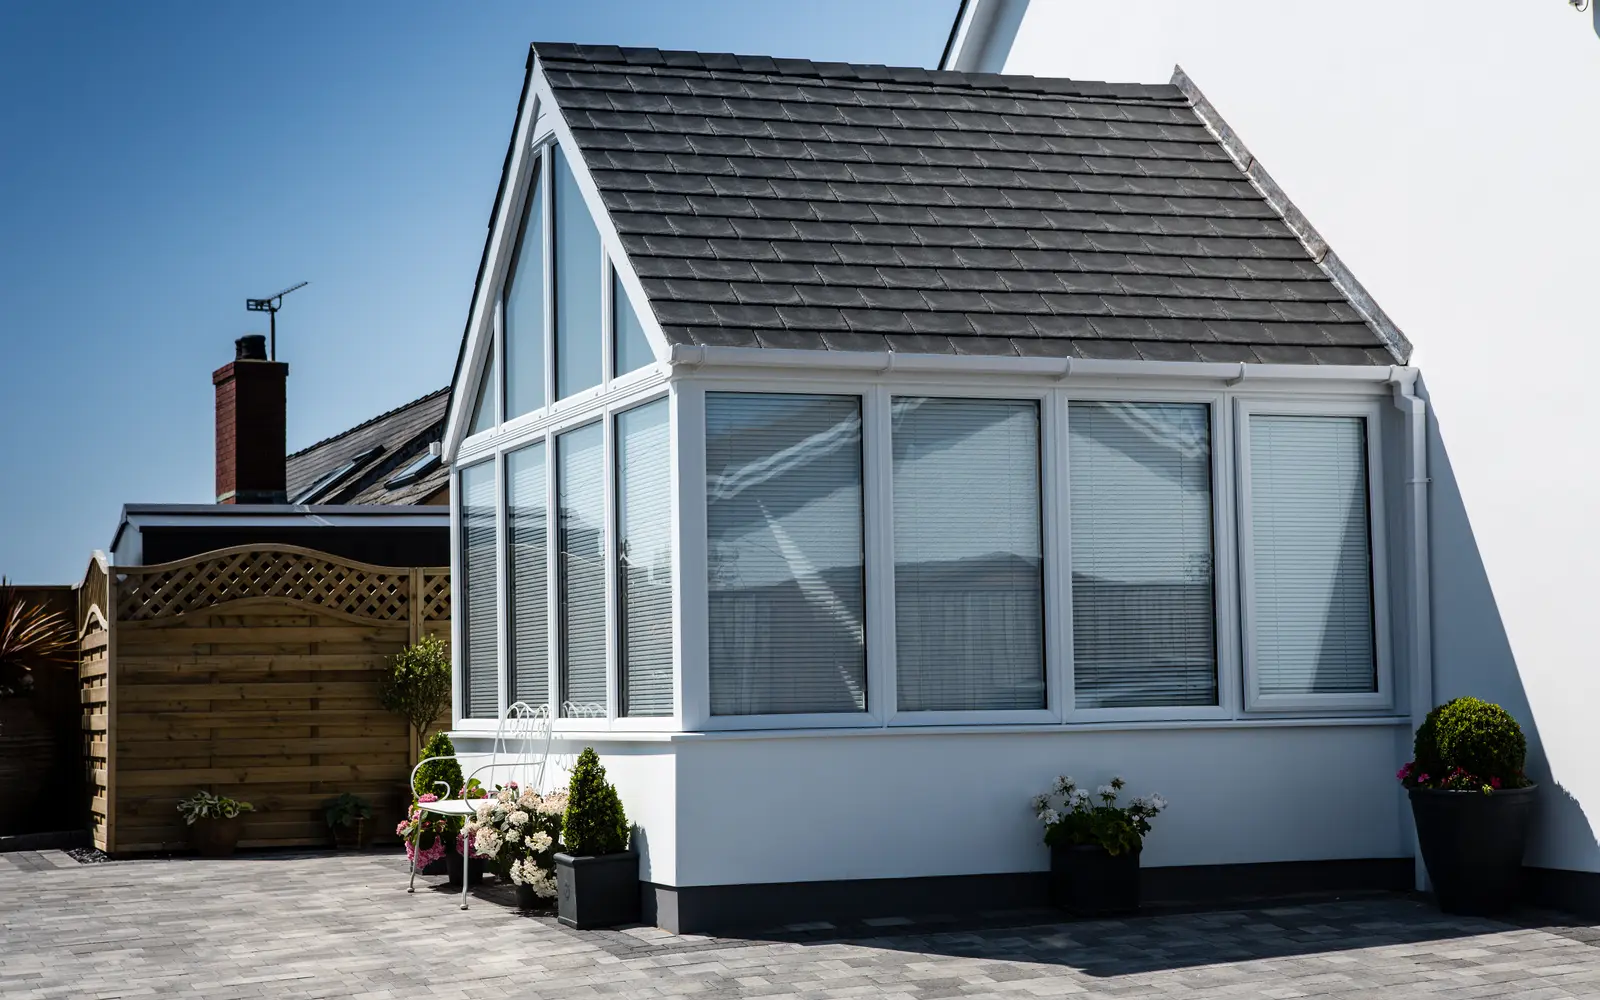
Where the existing conservatory is suitable and the roof is the main problem, a replacement warm roof can make the room more comfortable, reduce glare and provide a more substantial internal finish without rebuilding the complete structure.
SpaceGraft installs the Leka warm-roof system and coordinates the agreed ceiling, plastering, electrical and finishing work as one project.
No drawings needed to begin.Tell us what is not working now and what you would like the room to do better.
A small team stays involved.The conversation, proposal and delivery are kept connected rather than handed from one department to another.
We manage the practical process.Design, specification, Building Control and the agreed finishing work are coordinated as one project.
Inside and out
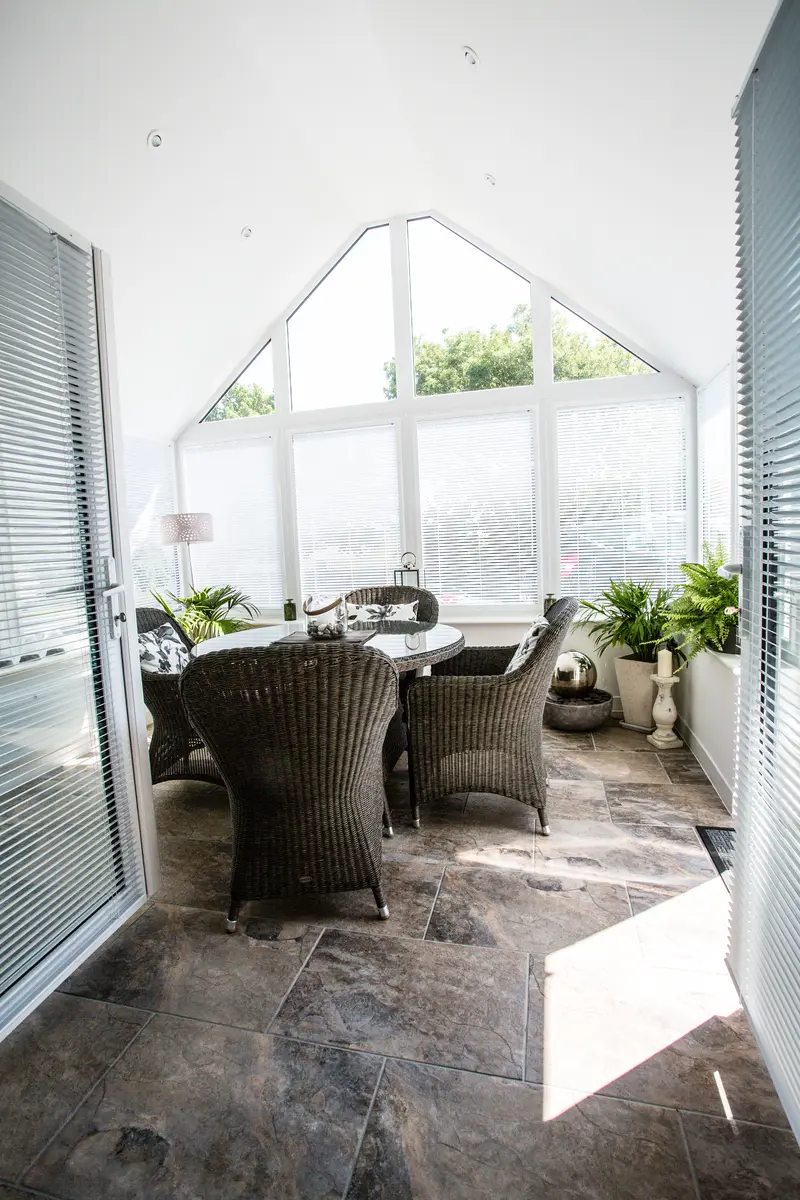
The finished ceiling is part of the transformation.
A replacement warm roof changes the appearance from the garden, but the internal ceiling, daylight and finishing details are what make the room feel more substantial from inside.
Change the roof—not everything beneath it
A focused replacement roof may be the right route where the existing base, frames, doors and general layout remain suitable, but the glass or polycarbonate roof makes the room difficult to use.
Before recommending it, we assess whether the conservatory can accept the proposed system and whether a roof-only project will address the customer’s actual concerns.
If the frames, base, walls, layout or connection with the home also need significant work, the broader Conservatory Transformations service may be more appropriate.
Lightweight, insulated construction
Engineered for conservatory roof replacement.
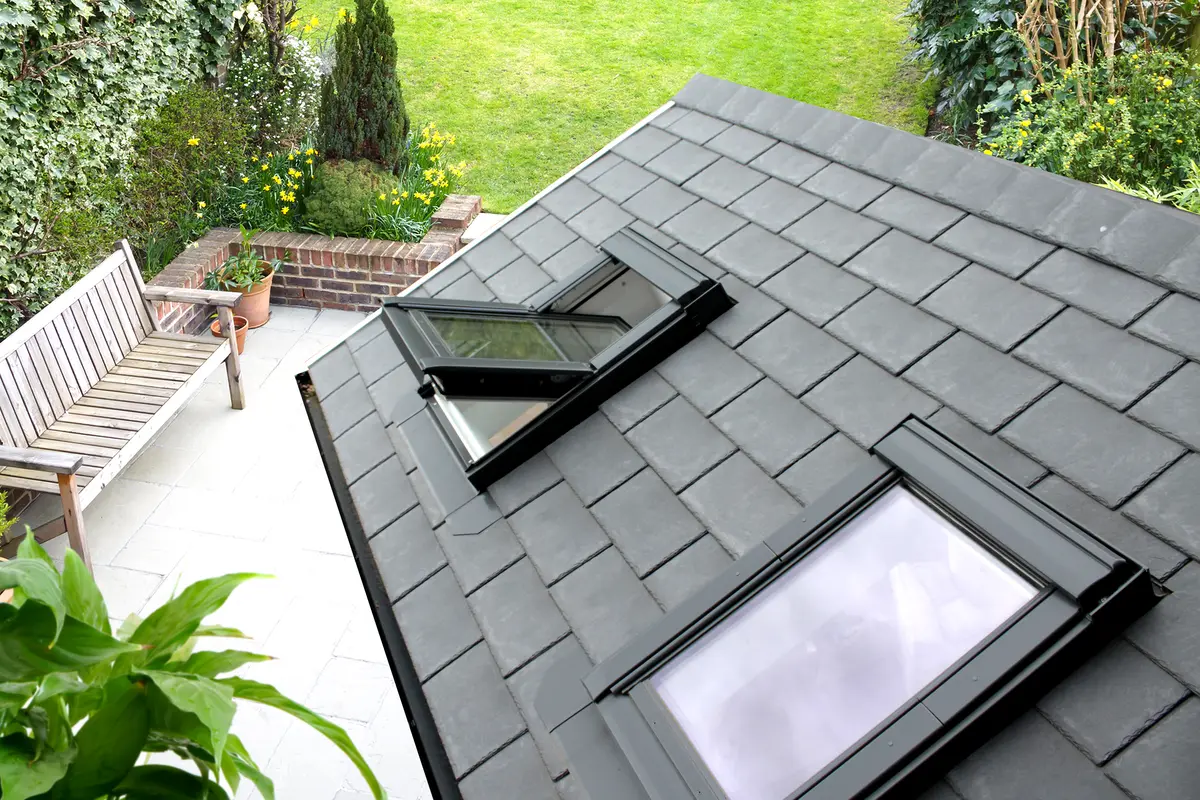
The Leka system uses an engineered lightweight GRP roof structure with insulation, weatherproof layers and an external lightweight tile or slate-style finish.
It is structurally tested and designed for installation on suitable existing conservatory frames, subject to the survey and structural assessment. Roof form, external finish and optional glazed elements are selected for the individual room.
The system is insulated and designed to improve the roof’s thermal performance. Overall room performance depends on the complete existing structure and agreed project specification.
What the project can include
Depending on the quotation:
- assessment of the existing conservatory structure;
- removal and responsible disposal of the current roof;
- Leka warm-roof structure and insulation;
- weatherproofing and selected external tile finish;
- fascia, guttering and external detailing where specified;
- rooflights or a Leka Skylite where suitable;
- internal insulated ceiling and plasterboard;
- plastering;
- lighting and electrical first- and second-fix work through the appropriate trade;
- associated finishing and making good;
- Building Regulations application, inspection and completion-certificate arrangements where included.
A qualified typical programme
Weather-tight quickly, finished properly.
On a straightforward replacement-roof project, SpaceGraft would normally aim to make the new roof weather-tight on the first installation day.
A typical roof may be completed ready for plastering by around the third day and plastered around the fourth day. Electrical second-fix and final finishing follow after the plaster has dried.
This is a typical example, not a guaranteed four-day completion promise. The size and complexity of the roof, weather, access, condition of the existing structure, rooflights and additional transformation work can all alter the programme.
Building Control is part of doing the job properly
Planning permission and Building Regulations are separate.
Replacing a glass or polycarbonate conservatory roof with a solid roof requires an appropriate Building Regulations route and completion certification. The Leka system has an approved Building Control route, but the individual installation still needs the relevant application, checks and final certificate.
Planning permission may not be required for every roof replacement, but listed status, conservation restrictions, previous permissions and more substantial changes can alter the position. This will be considered for the property rather than assumed.
Clear responsibility after installation
SpaceGraft provides a 10-year workmanship guarantee, subject to its written terms.
Applicable Leka structural components carry a 40-year manufacturer warranty, subject to the manufacturer’s current conditions. The selected external tile or shingle may have separate manufacturer cover.
The handover pack will identify which protection comes from SpaceGraft and which comes from the relevant manufacturer.
Before and after
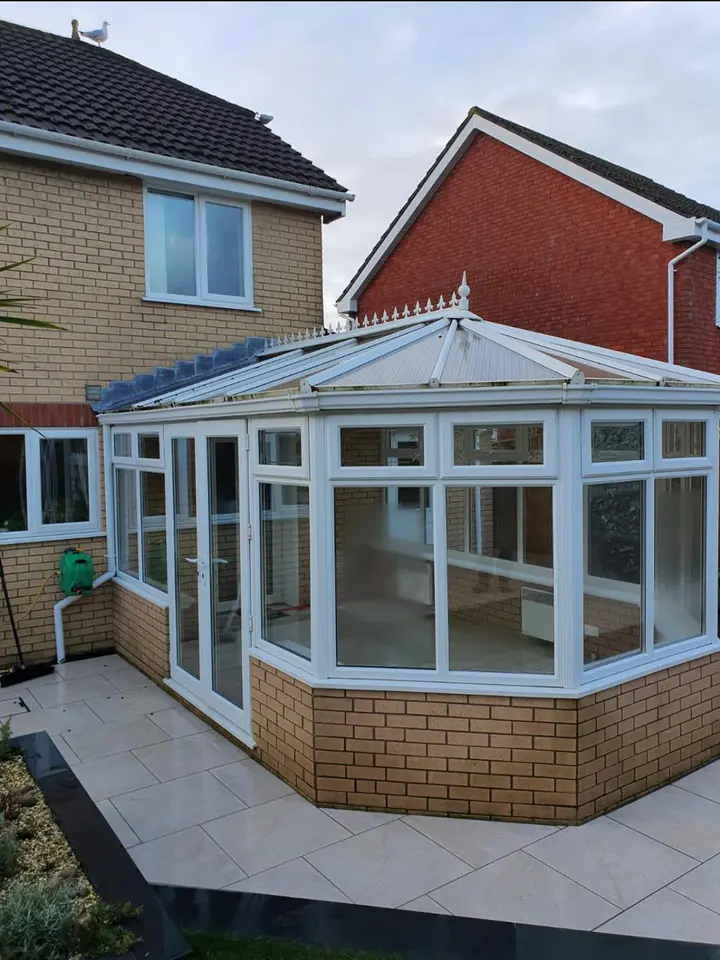
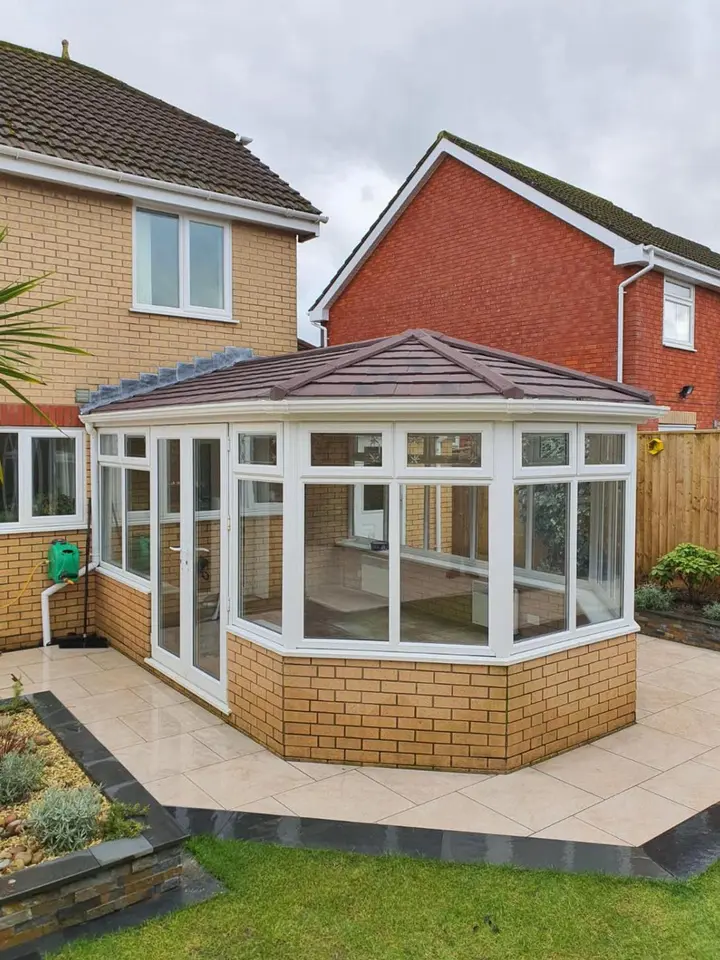
A roof-led change can alter the character of the whole room.
See the difference a solid tiled roof can make to the same conservatory. The right roof form, finish and supporting work are assessed separately for every home.
 Before
 After
Building Regulations
We take care of the application and evidence.
Where Building Regulations apply, the homeowner is the applicant. We prepare and submit the application on your behalf, while SpaceGraft is recorded as agent, installer and designer where the relevant fields permit. We provide the structural and thermal information and coordinate the inspection requirements.
During the build, we supply the evidence Building Control needs and manage the route through to final sign-off. You do not have to administer the application yourself, and the project-specific charge is shown in the quotation rather than presented as a fixed generic website charge.
Where we work
Projects across our core service area.
We undertake this type of project across Chester & West Cheshire, Wirral, Flintshire and Wrexham, subject to the property, access and project requirements.
FAQs
Is every conservatory suitable for a replacement warm roof?
No. The existing frames, base and supporting structure must be assessed. If the conservatory is unsuitable or requires wider changes, a broader transformation or rebuild may be recommended instead.
Will a warm roof make the conservatory more comfortable?
A properly insulated solid roof should substantially improve the roof’s thermal performance and reduce overhead glare. Overall comfort also depends on the windows, walls, floor, draughts, ventilation and heating, so the room needs to be considered as a whole.
Do I need Building Regulations approval?
Yes, an appropriate Building Regulations and certification route is required when replacing a glass or polycarbonate conservatory roof with a solid roof. SpaceGraft can coordinate the applicable route where included in the proposal.
Do I need planning permission?
Often the main requirement is Building Regulations rather than a planning application, but this cannot be guaranteed for every property. Listed buildings, conservation areas, planning conditions and wider alterations can change the position.
How long does the installation take?
A straightforward roof may typically be made weather-tight on day one, ready for plastering around day three and plastered around day four. Final second-fix and finishing occur after drying. Larger or more complex roofs take longer.
Can rooflights be included?
Yes, where the design, structure and specification permit. The position and size should be considered in relation to daylight, heat, furniture layout and the roof construction.
Do my existing windows and doors need replacing?
Not automatically. They can be retained if they are suitable and in appropriate condition. Where they are part of the problem, they can be addressed through the broader Conservatory Transformations service.
Can the internal doors to the house be removed at the same time?
That is a wider alteration rather than a simple roof replacement. It affects the structural and Building Regulations position and would need to be assessed as part of a conservatory transformation.
What guarantee will I receive?
The installation will have SpaceGraft’s 10-year workmanship guarantee, subject to its terms. Applicable Leka components have separate manufacturer warranty protection, and any external tile product will be covered according to its own applicable terms.