
Garden rooms
Garden rooms
A separate room, designed to feel part of the setting.
Create an insulated garden room for work, hobbies, exercise or somewhere quieter to spend time.
SpaceGraft treats the building, glazing, internal finish and approach through the garden as one complete project—not as a basic shell followed by a collection of separate trades.
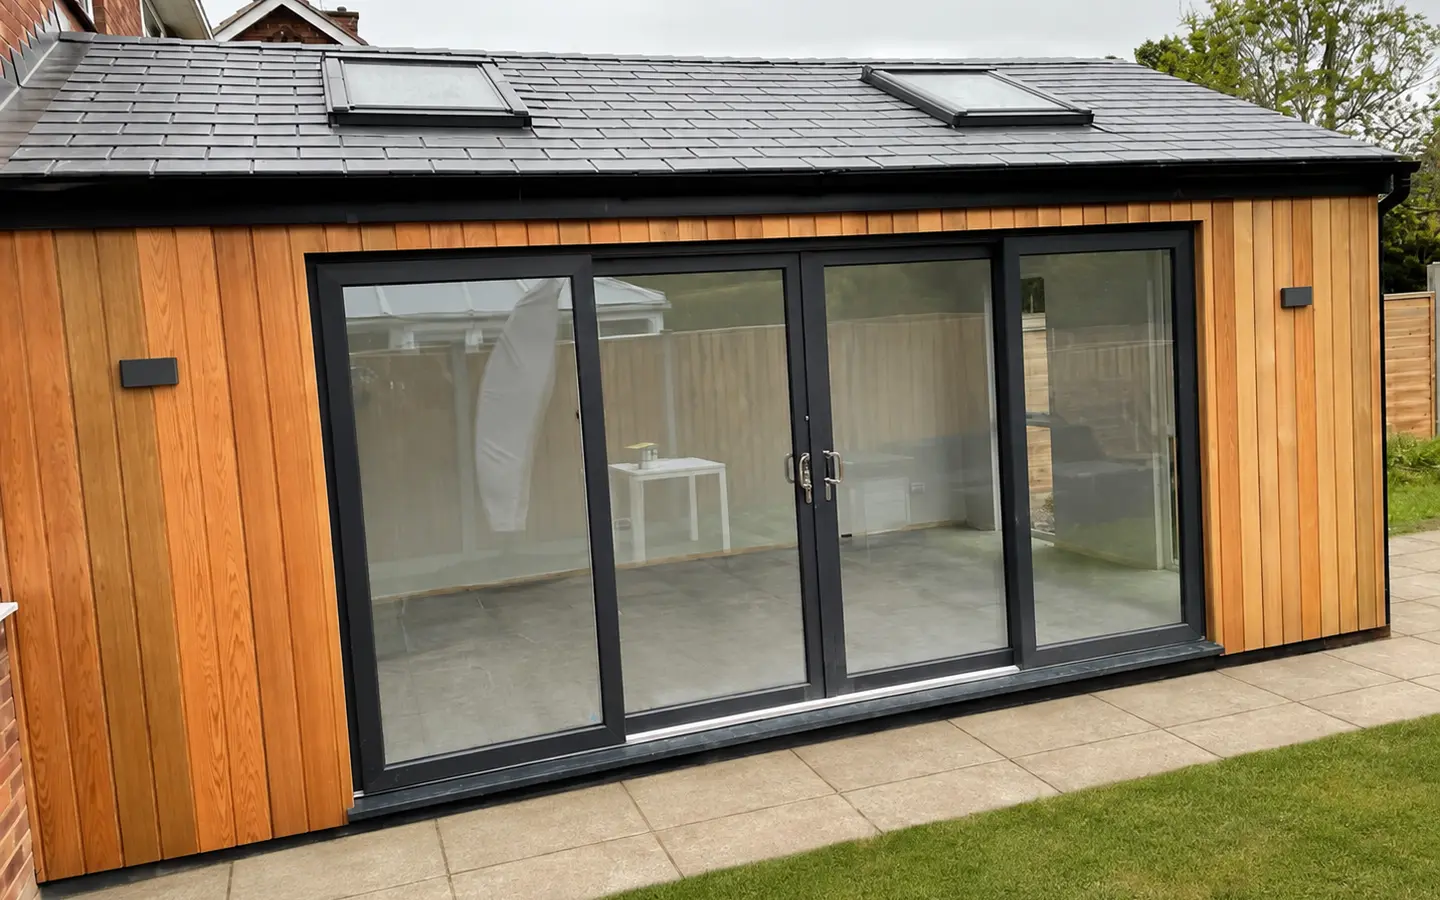
No drawings needed to begin.Tell us what is not working now and what you would like the room to do better.
A small team stays involved.The conversation, proposal and delivery are kept connected rather than handed from one department to another.
We manage the practical process.Design, specification, Building Control and the agreed finishing work are coordinated as one project.
A room to use every day
Comfort and purpose matter as much as the exterior.
The internal layout, daylight, glazing and finish are planned around what you want the room to do—whether that is work, exercise, hobbies or simply somewhere quieter to spend time.
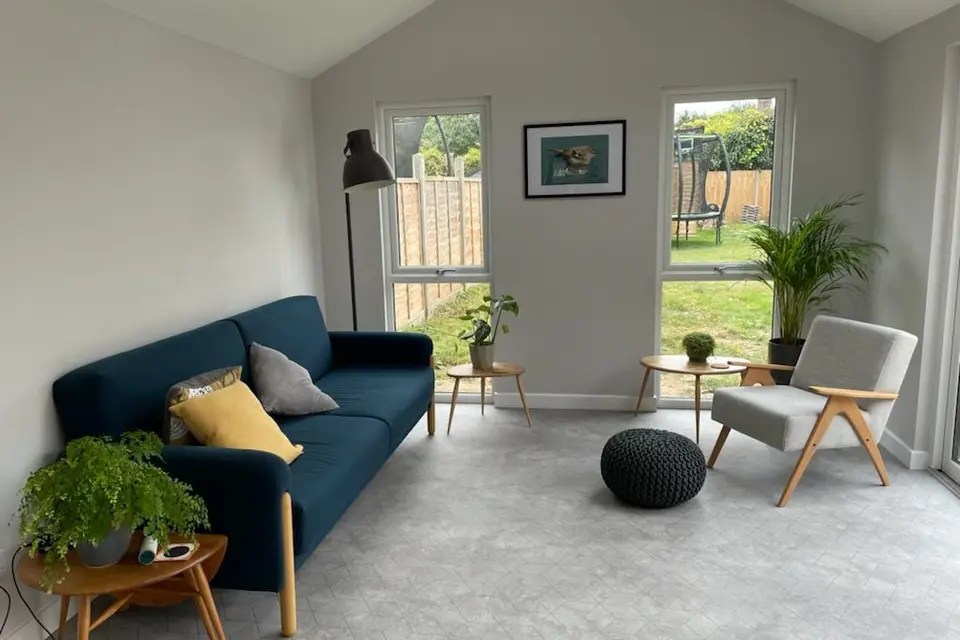
More than an outdoor room
Start with what you want to do there.
A good garden room should be shaped by how it will actually be used.
A home office may need controlled daylight, sufficient sockets and a background suitable for calls. A studio may prioritise open wall space and storage. A fitness room may require ventilation, durable flooring and privacy. A quiet retreat may be more concerned with views, comfort and the relationship with the garden.
These decisions should inform the size, glazing, orientation and specification before the structure is ordered.
A complete, insulated room
Depending on the agreed specification, the project may incorporate:
- site assessment, positioning and layout;
- the foundation or base solution appropriate to the ground;
- insulated floor, walls and roof;
- windows, entrance doors, sliding doors or bi-folding doors;
- internal wall and ceiling finishes;
- electrical sockets and lighting;
- heating or climate-control provision where specified;
- flooring and decoration;
- steps, decking or a covered threshold where integrated into the design;
- external cladding, render or another agreed finish;
- planning or Building Regulations work where applicable.
SpaceGraft does not offer decking, canopies, glazing, electrics or heating as isolated jobs. They may be included where they support a complete garden-room project.
Made to belong
Positioned with purpose.
The location of a garden room affects more than the view from inside it.
We consider how it appears from the house, the route through the garden, privacy for the customer and neighbouring properties, boundary constraints, available daylight and how the surrounding outdoor space will continue to be used.
The building can have its own character, but its proportions and materials should feel deliberate within the wider setting.
An additional room—not a separate dwelling
The standard SpaceGraft garden room is intended to be ancillary to the main household: for example, as an office, studio, exercise room, hobby space or general leisure room.
Any proposed sleeping accommodation, bathroom, kitchen facilities, commercial use or self-contained occupation must be discussed at the outset because it can materially change the planning, Building Regulations, drainage, fire-safety and service requirements.
Process
01 — Understand Establish how the room will be used and the practical requirements that follow from that use.
02 — Position Consider views, privacy, boundaries, access, sunlight and the relationship with the house and garden.
03 — Specify Agree the structure, openings, comfort specification, internal finish, services and approval route.
04 — Deliver Coordinate the base, building, glazing, services and agreed finishes as one project.
Planning and Building Regulations
Some detached garden rooms can be built under permitted development rights, provided all relevant conditions are met. Height, position, distance from boundaries, existing development, designated land, listed status and intended use can all alter the position.
Building Regulations may not apply to some smaller detached buildings without sleeping accommodation, but the floor area, boundary distance, construction materials and use must be considered. A room containing sleeping accommodation or functioning as separate living accommodation requires a different assessment.
Because SpaceGraft operates in both England and Wales, the relevant national and local rules will be checked for the actual property.
Programme
A programme will be set after the site, access, ground conditions, design, specification and any required approvals have been confirmed. We will distinguish the building installation period from the complete project programme, including services and finishing.
Guarantees
SpaceGraft’s 10-year workmanship guarantee will apply subject to its written terms. Applicable product and manufacturer warranties will be identified against the actual structure, roof, glazing and finishes selected for the project.
Building Regulations
We take care of the application and evidence.
Where Building Regulations apply, the homeowner is the applicant. We prepare and submit the application on your behalf, while SpaceGraft is recorded as agent, installer and designer where the relevant fields permit. We provide the structural and thermal information and coordinate the inspection requirements.
During the build, we supply the evidence Building Control needs and manage the route through to final sign-off. You do not have to administer the application yourself, and the project-specific charge is shown in the quotation rather than presented as a fixed generic website charge.
Where we work
Projects across our core service area.
We undertake this type of project across Chester & West Cheshire, Wirral, Flintshire and Wrexham, subject to the property, access and project requirements.
FAQs
Are SpaceGraft garden rooms designed for year-round use?
Yes. The service is based on complete insulated rooms rather than basic summerhouses. The final comfort level still depends on the insulation, glazing, ventilation and heating or climate-control specification selected for the intended use.
Do garden rooms always need planning permission?
No, but neither are they automatically exempt. Many domestic outbuildings can fall within permitted development rights when all limits and conditions are met. The building’s height, location, use and the property’s planning status must be checked.
Do garden rooms need Building Regulations approval?
Some smaller detached rooms without sleeping accommodation may be exempt, subject to size, distance from boundaries and construction. Larger rooms, rooms used for sleeping or projects with more complex services may require approval.
Can I use the room as a home office?
Yes. The lighting, sockets, heating, privacy, glazing and internal arrangement can be planned around regular home-working use.
Can it be used as a bedroom or guest annexe?
Sleeping accommodation or self-contained guest use is not assumed within the standard garden-room offer. It changes the approval and safety requirements and must be assessed and specified separately from the outset.
Can heating, lighting and electrics be included?
Yes, where included in the agreed project and carried out through the appropriate trades. They are not offered as standalone SpaceGraft services.
What type of base or foundation will be used?
That depends on the structure, ground, access and position. The base solution will be selected after the site has been assessed rather than assumed from a standard package.
Can decking or steps be included?
Yes, when they are designed as part of the complete garden-room project. SpaceGraft does not undertake decking-only work.