
Home extensions
Modular home extensions
Create the room your home needs through a precision-engineered modular extension, designed around the building that is already there.
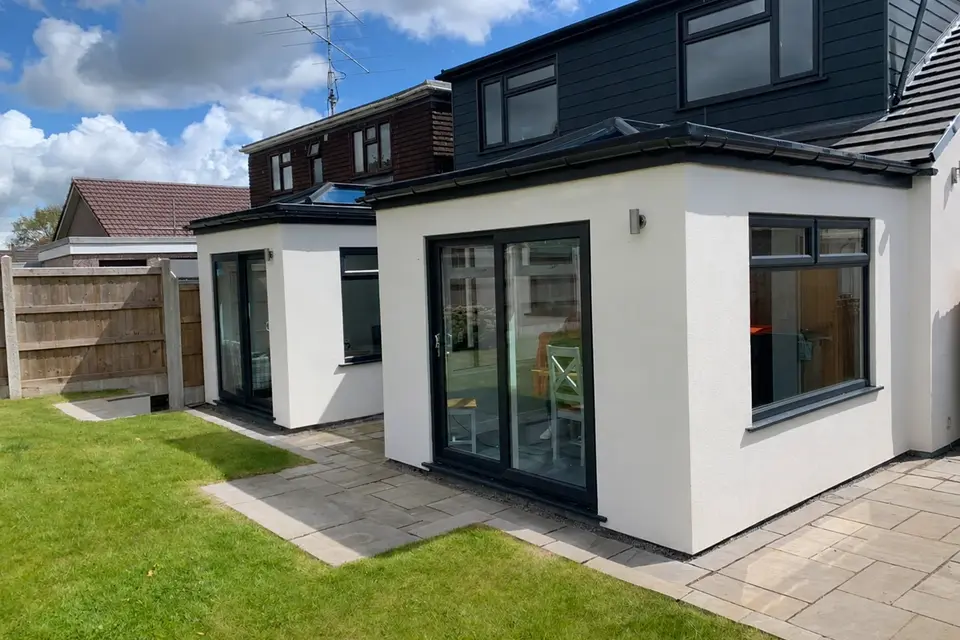
SpaceGraft’s home-extension service is led by the Leka Xi system and delivered as a complete project—from the structure, roof and openings to the internal finish and connection with the existing home.
No drawings needed to begin.Tell us what is not working now and what you would like the room to do better.
A small team stays involved.The conversation, proposal and delivery are kept connected rather than handed from one department to another.
We manage the practical process.Design, specification, Building Control and the agreed finishing work are coordinated as one project.
More room for everyday life
Add the space your home is missing.
A modular extension can create the additional room you need without defaulting to a conventional brick-and-block build.
It may provide a larger kitchen and dining area, a family room, a home office, a place to entertain or an additional ground-floor living space. The starting point is not simply how many square metres can be added. It is what the new room needs to do and how naturally it can connect with the rest of the home.
Precision-engineered modular construction
A faster structural method—not a rushed project.
The Leka Xi uses prefabricated composite base and wall sections, with roof and finish options selected for the individual design. Depending on the ground conditions and structural design, the system can typically be supported on concrete pads or structural ground screws, reducing the need for extensive excavation.
The main structure can therefore be installed more quickly and with less ground disturbance than many conventional construction methods. The complete SpaceGraft project still includes design, approvals, manufacture, site preparation, glazing, services, internal finishing and appropriate drying time. We will not describe the whole project as “finished in days” when the full specification requires longer.
A complete SpaceGraft project
Structure, connection and finish considered together.
Depending on the agreed design and specification, a modular extension may incorporate:
- site assessment and design development;
- the foundation or ground-support solution appropriate to the site;
- modular base, insulated walls and selected roof system;
- windows, entrance doors, sliding doors or bi-folding doors;
- rooflights or glazed roof elements where suitable;
- the connection and opening between the extension and existing home;
- external render, cladding, brick-slip or other agreed finishes;
- insulation, plastering and internal joinery;
- electrical, lighting and heating provision through the appropriate trades;
- flooring, decoration and finishing where included in the proposal;
- Building Regulations, structural and certification arrangements applicable to the project.
SpaceGraft’s launch extension service is modular only. We do not offer a separate traditional brick-and-block extension service or isolated glazing, electrical, flooring or decorating packages.
Made to belong
Designed from the existing home outwards.
A successful extension should not feel as though a separate box has simply been attached to the house.
We consider the scale and roof form, the position of doors and windows, the way daylight moves through the room, the view towards the garden and the route between old and new. External materials do not always have to be identical, but the relationship between them should feel deliberate.
Internally, the aim is for the new room to improve the way the wider ground floor works—not merely add another doorway and another isolated space.
How the project develops
From first conversation to finished room.
01 — Understand Discuss what is not working in the current home, how the new room will be used and the practical constraints of the site.
02 — Shape Develop the layout, size, openings, roof form, external appearance and relationship with the existing building.
03 — Agree Define the specification, responsibilities, planning and Building Regulations route, structural requirements, programme and price.
04 — Deliver Coordinate manufacture, site preparation, installation and the agreed internal and external finishing work.
The correct approval route, established for your property
Some home extensions can be carried out under permitted development rights; others require prior approval or a full planning application. The rules are not identical in England and Wales, and permitted development rights may be restricted by the property type, previous development, planning conditions, conservation status or an Article 4 direction.
Building Regulations will generally apply to a home extension. The planning position, structural information, Building Regulations route and completion certification will therefore be established for the individual proposal rather than assumed from a generic website checklist.
How long will it take?
The modular structure may be assembled comparatively quickly, but the complete project begins well before installation and continues through internal finishing.
Your programme may include design, surveys, approvals, engineering, manufacture, ground preparation, installation, plastering, electrical and heating work, flooring and decoration. We will provide a project-specific programme once the site, scope and regulatory route are understood.
Workmanship and system cover, separately explained
SpaceGraft provides a 10-year workmanship guarantee, subject to its written terms.
Applicable Leka components carry a 40-year manufacturer warranty, subject to the components included, correct installation and the manufacturer’s current conditions. Any external products supplied by other manufacturers will be covered by their own applicable terms.
The quotation and handover information will distinguish clearly between SpaceGraft workmanship cover, manufacturer warranties and Building Regulations certification.
Building Regulations
We take care of the application and evidence.
Where Building Regulations apply, the homeowner is the applicant. We prepare and submit the application on your behalf, while SpaceGraft is recorded as agent, installer and designer where the relevant fields permit. We provide the structural and thermal information and coordinate the inspection requirements.
During the build, we supply the evidence Building Control needs and manage the route through to final sign-off. You do not have to administer the application yourself, and the project-specific charge is shown in the quotation rather than presented as a fixed generic website charge.
Where we work
Projects across our core service area.
We undertake this type of project across Chester & West Cheshire, Wirral, Flintshire and Wrexham, subject to the property, access and project requirements.
FAQs
What is a modular home extension?
It is a permanent home extension formed from precision-engineered sections that are manufactured in advance and assembled on site. SpaceGraft’s launch extension service is led by the Leka Xi composite base-and-wall system rather than conventional brick-and-block construction.
Is a modular extension the same as a conservatory?
No. The extension is designed as an insulated room with the structure, roof, openings, finishes and regulatory route specified around its intended use. The exact relationship with the home—including whether it is fully open to the adjoining room—is agreed for each project.
What foundations does a Leka Xi extension use?
Depending on the design and ground conditions, the system may be supported on structural ground screws or concrete pads. The correct solution cannot be selected until the site and structural requirements have been assessed.
Can the extension be opened directly into the existing house?
Potentially, yes. Creating or enlarging a structural opening affects the design, supporting structure and Building Regulations position, so it must be included in the planned scope rather than treated as an informal alteration.
Do I need planning permission?
Not every extension requires a full planning application, but that cannot be decided from size alone. The property, location, previous additions, proposed height and projection, neighbouring boundaries and whether the project is in England or Wales can all affect the route.
Are Building Regulations required?
Building Regulations will generally apply to a home extension. The proposal will need the appropriate structural, thermal, safety and certification route for the work being carried out.
Can I choose the roof, glazing and finishes?
Yes, within the options compatible with the system, design and approvals. Roof form, rooflights, windows, doors and external and internal finishes are considered together so the result feels coherent.
How quickly can a modular extension be completed?
The structural system is designed for comparatively rapid installation, but the complete project also includes the design, approval, manufacturing, groundworks and finishing stages. A realistic programme will be provided for your particular project.